Ancient Temple Interior Contact Sheet
Full prompt
Using REFERENCE_0 as the exact architectural blockout and scene layout, texture and relight the environment into a cinematic {argument name="visual style" default="ancient Roman temple interior / fantasy medieval hall"} while preserving the main spatial structure: tall columns, central wall opening, stairs/platform area, side bench zone, and large interior room proportions.

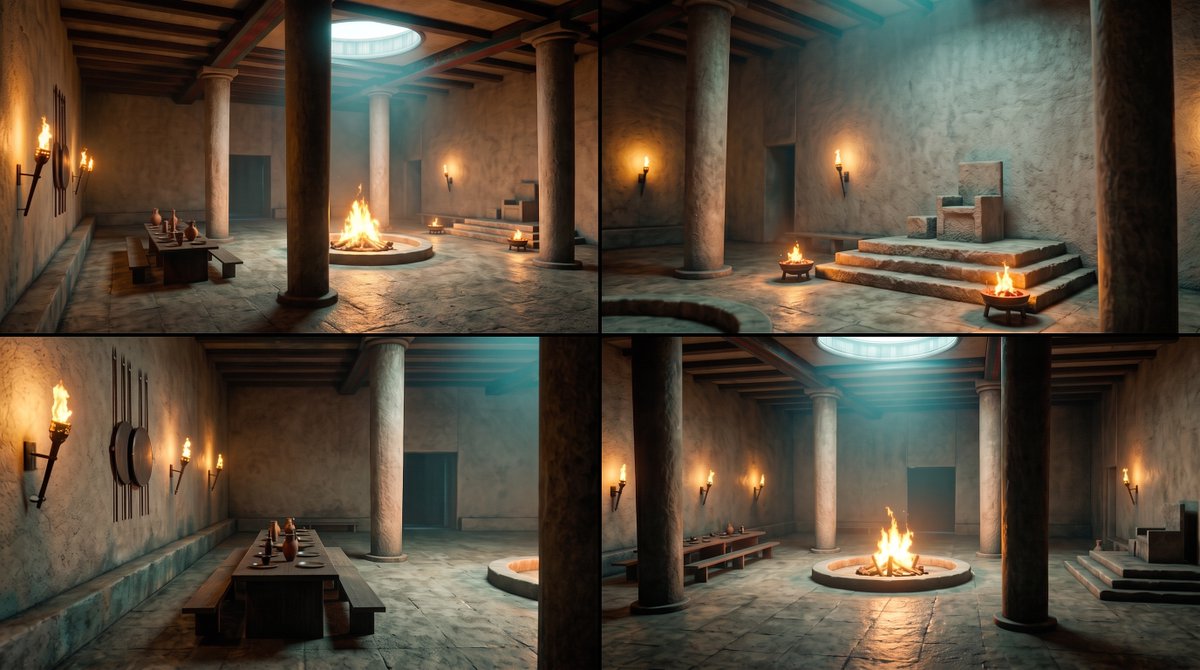
Create a single wide image arranged as a 2x2 contact sheet with exactly 4 distinct camera views of the same transformed environment: 1) a wide establishing view showing the central circular fire pit and dining table, 2) a view toward the raised stair/platform area, 3) a closer side view of the long table and wall torches, and 4) a dramatic wide view with columns framing the fire pit and stairs.

Transformation details: replace the plain clay/grey Blender surfaces with aged stone floors, rough plaster walls, worn stone columns, stepped stone platforms, and a dark wooden beam ceiling. Add warm practical fire lighting from wall-mounted torches, brazier bowls, and a large circular central fire pit, with cool blue daylight entering from an overhead round skylight. Add atmospheric smoke/haze and strong cinematic contrast between orange flames and teal-blue skylight.

New set dressing: include a long wooden dining table with benches, clay jugs and tableware, wall-mounted torches, round shields or metal wall decor, small braziers, and a simple raised stone altar/throne-like platform where the reference stairs/platform area is. Keep the composition grounded in the reference geometry rather than inventing a different room.

Style constraints: photorealistic 3D render look, dramatic volumetric lighting, high-detail materials, no people, no text, no modern objects, no cartoon style, no watermark.
Use this prompt in the VdoBloom image editor.
Opens the image editor with this prompt — add your own photo to generate.