2D Floor Plan to 3D Dollhouse View
Full prompt
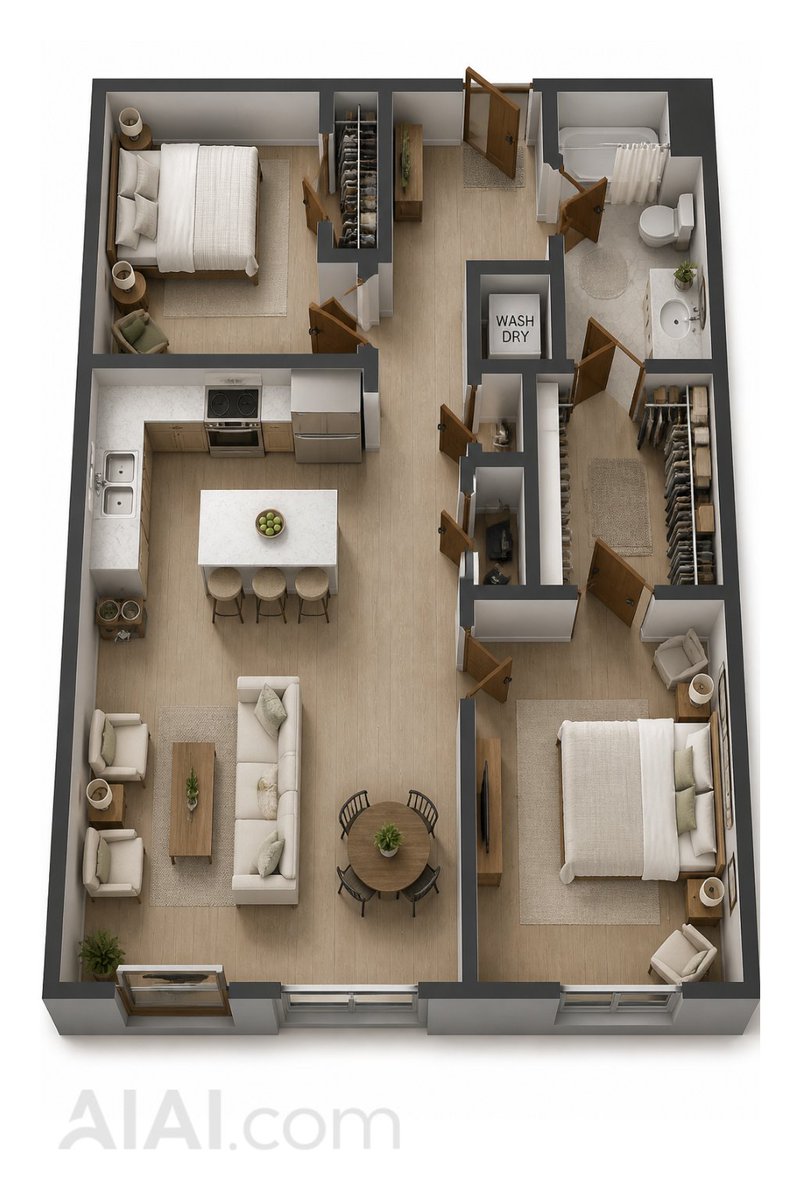
Using REFERENCE_0 as the exact floor plan, convert the flat black-and-white 2D apartment layout into a realistic furnished 3D dollhouse/top-down cutaway rendering. Preserve the same room arrangement, wall positions, openings, doors, closets, and major furniture placement, but extrude the walls into thick dark gray 3D walls and replace the schematic symbols with believable modern furniture and decor.

Style: photorealistic architectural visualization, warm neutral interior design, light wood flooring throughout, soft beige and white furnishings, realistic shadows, top-down isometric perspective on a clean white background.

Layout to preserve: exactly 7 labeled zones from the plan — 2 bedrooms, 1 living area, 1 kitchen, 1 bathroom, 1 entry area, and 2 closet/storage zones including the laundry closet. Keep the kitchen island with 3 stools, living sofa and lounge chairs, dining table, two beds, bathroom fixtures, closet shelving, washer/dryer area, and entry corridor in their corresponding locations.

Additions and conversion details: turn all doors into open wooden hinged doors, add realistic windows along the bottom exterior wall, add rugs under beds and seating areas, add closet clothing/shelves, add countertops, sink, stove, refrigerator, bathroom vanity, bathtub/shower curtain, toilet, small plants, lamps, pillows, and subtle decor. Keep only the visible laundry text {argument name="laundry label" default="WASH DRY"} on the washer/dryer surface; remove other floor-plan room labels and blueprint linework.

Constraints: no people, no exterior landscaping, no extra rooms, no major layout changes, no exaggerated colors, maintain the same apartment footprint and orientation as the reference.
Use this prompt in the VdoBloom image editor.
Opens the image editor with this prompt — add your own photo to generate.