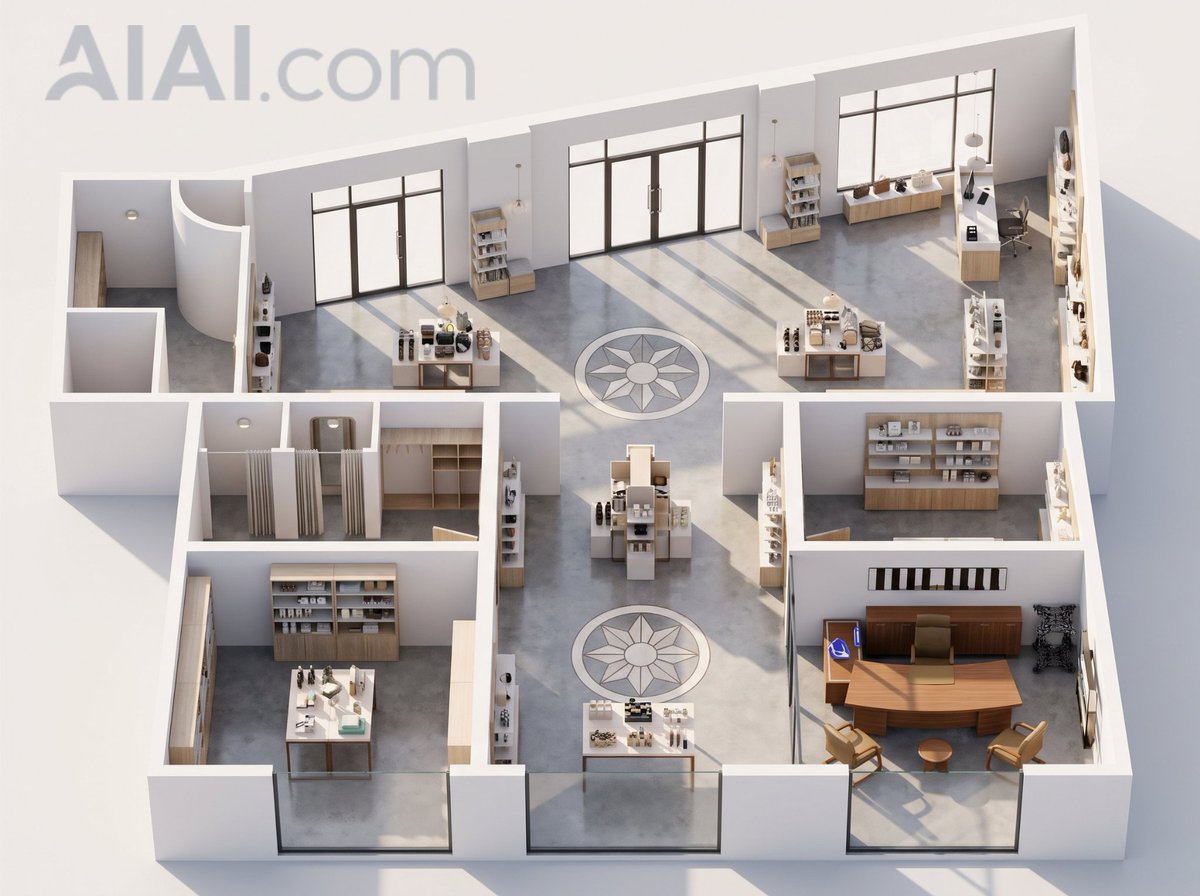
2D Floor Plan to 3D Isometric Interior
Full prompt
Using REFERENCE_0 as the floor plan, transform the flat 2D architectural drawing into a polished 3D isometric dollhouse-style interior visualization. Preserve the original footprint, room divisions, wall angles, door/window positions, the two circular floor medallion locations, and the office room placement from the plan. Extrude the black plan walls into clean white waist-height interior walls and remove most measurement labels while keeping the faint AIAI.com watermark in the upper-left background. Add realistic architectural depth: gray polished concrete floors, white walls, glass storefront-style window/door openings along the exterior edges, soft sunlight, shadows, and a bright minimalist presentation on a plain light background. Furnish the layout as a modern {argument name="space type" default="home office showroom"}: add desks, shelving, display tables, storage cabinets, chairs, curtains, pendant lights, and small decor so each room feels functional, but keep the arrangement aligned to the original floor plan. Match the camera to a high three-quarter isometric view, showing the entire layout at once like a cutaway model. Style should be {argument name="render style" default="clean realistic architectural visualization"} with {argument name="wall color" default="white"}, {argument name="floor material" default="polished gray concrete"}, and warm natural lighting. Do not invent extra rooms, do not change the outer shape, and do not crop the building.
Use this prompt in the VdoBloom image editor.
Opens the image editor with this prompt — add your own photo to generate.