Modern Ink Architectural Comparison Poster
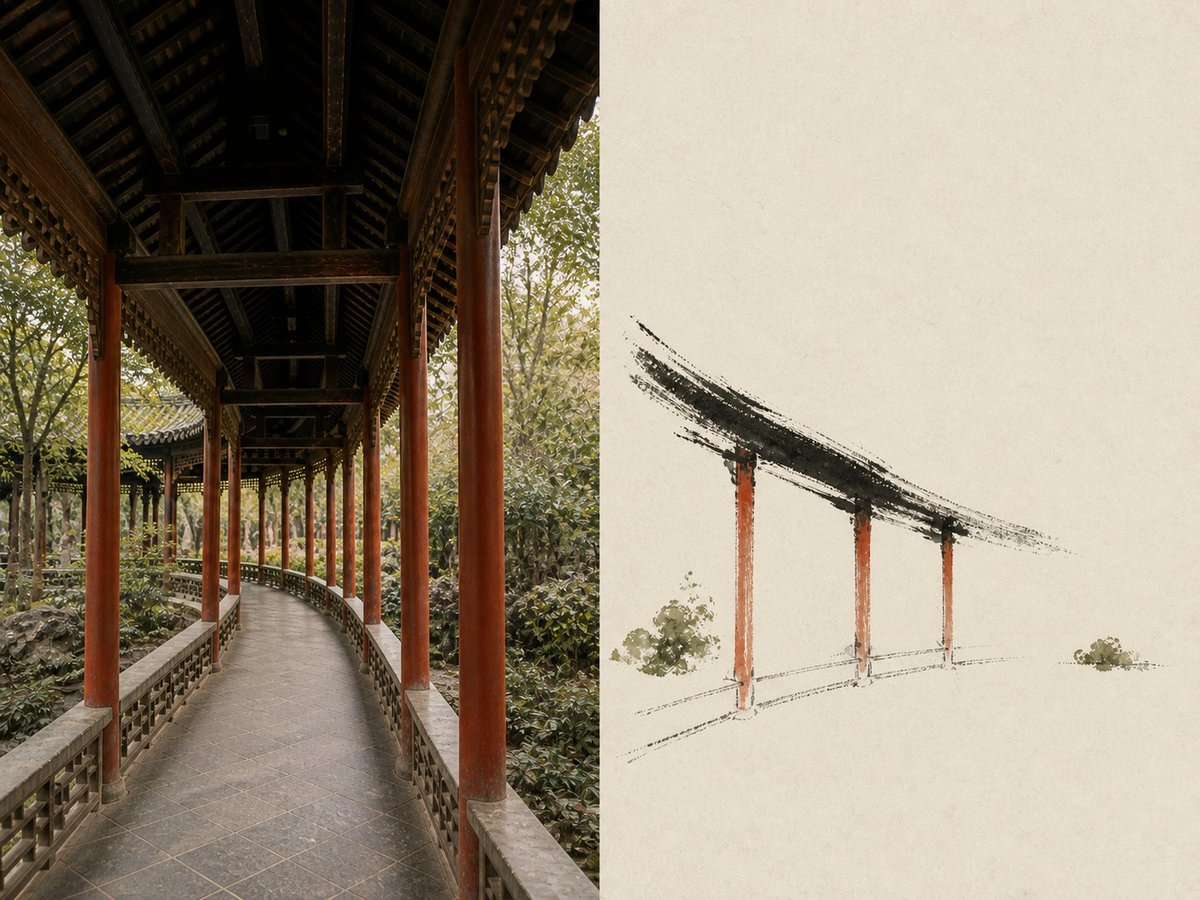
Full prompt
Please transform each photo I upload into an individual high-end architectural observation poster; no collage, output each photo separately.

The overall layout should prioritize a 4:3 horizontal diptych composition. The left side occupies about 50% of the frame, faithfully preserving the original photo; the right side occupies about 50%, reinterpreting the same scene as an "ink line and wash architectural observation painting."

The boundary between the left and right areas must be straight, clear, and cleanly cut. No fading, feathering, tearing, or mutual penetration. No elements should cross the boundary.

The left side retains the subject identity, architectural structure, and lighting of the original photo, with minimal editorial color grading for a museum publication feel. The subject must not be distorted or redesigned.

The right side uses warm off-white natural paper as the background, extracting recognizable motifs like {argument name="architectural motifs" default="roofs, eaves, gates, pillars, platforms, walls, steps, railings"} to organize a modern oriental paper-based painting.

Do not copy the photo completely. Use one or two irregular masses of thick black or charcoal ink to establish the main silhouette and visual weight. Use a few slender, slightly broken charcoal lines to suggest pillars and perspective. Follow the hierarchy: Overall Form > Spatial Direction > Essential Structure > Minor Details.

Plants should not be detailed leaf-by-leaf; compress vegetation into irregular pointillist or dry-brush blocks of {argument name="plant colors" default="gray-green, moss green, sage, olive, or ochre"}. Water should be represented by sparse horizontal strokes rather than being fully filled. Leave 40-60% of the paper as continuous white space.

The color palette is extracted from the photo but compressed: ink black, charcoal, warm gray, mineral greens, and ochre, with only one small area of warm color as a focal point. If the original photo has an important person, preserve them as a single {argument name="silhouette color" default="vermilion"} silhouette; otherwise, do not add people. Use authentic paper textures: bold black ink mass, broken lines, dry brush, muted colors.
Original prompt
请将我上传的每一张照片分别制作成一张独立的高级建筑观察海报,不进行多图拼贴,每张照片单独输出。

整体优先采用4:3横版左右双联构图。左侧约占画面50%,忠实保留原始照片;右侧约占画面50%,将同一场景重新诠释为“墨线设色建筑观察画”。

左右区域的中间边界必须笔直、清晰、利落地硬切。不要渐隐、羽化、撕纸、雾化或相互渗透,也不要让照片、墨线、植物或色块跨越边界。边界本身不需要额外描线。

左侧保留原始照片的主体身份、建筑结构、地形关系、空间方向、自然光影、真实质感和原有色彩氛围,仅进行轻微、克制的高级摄影调色,使其具有建筑杂志、博物馆出版物和艺术展览摄影的质感。不得拉伸、扭曲、移动、替换或重新设计主体。

右侧以温暖的米白色天然纸张为背景,观察并提取照片中最具识别度的建筑母题,例如{argument name="建筑母题" default="屋顶、飞檐、门洞、柱列、平台、墙体、台阶、栏杆、廊桥"}以及主要空间方向,将其重新组织为现代东方纸本建筑观察画。

不要完整复刻照片,也不要把建筑的所有细节都画出来。用一至两块浓黑或灰黑色的不规则墨形建立最主要的建筑轮廓和视觉重量,例如用一整片浓墨概括屋顶、檐口或墙体;再用少量纤细、略有断裂的灰黑墨线提示柱列、栏杆、透视方向和必要的结构节点。

遵循:

整体建筑主形 > 空间方向 > 必要结构 > 微小细节。

瓦片、窗格、砖纹、雕花、斗拱和栏杆不得逐一精确描绘。复杂结构应主动删除、合并和概括,使人能够一眼辨认原建筑,同时保留手工观察、现场速写和艺术化删减的痕迹。

植物不要逐叶刻画。将树冠、竹林、灌木和远处植被压缩为少量{argument name="植物配色" default="灰绿、苔藓绿、鼠尾草绿、橄榄绿或赭色"}的不规则点染与干刷色块。树干和枝条只用极少量深色线条提示。

如果照片中包含水面,仅使用几组断续、稀疏的灰蓝或灰绿色水平笔触表现,不要完整填满水域。天空、空气、地面、雾气和距离可以直接由未经绘制的纸张留白代表。

右侧至少保留40%至60%的连续纸张留白。所有墨形、线条和设色应围绕一个主要建筑母题集中成组,不要将零碎笔触平均散布到整张纸面,也不要为了交代完整环境而补满背景。

配色从原始照片中提取,但压缩为克制的有限色盘。以墨黑、灰黑、暖灰、灰绿、苔藓绿、矿物蓝绿、赭石和米白色为主,仅保留一处小面积暖色作为视觉焦点。

如果原照片中存在重要人物,可以将其保留为唯一的小面积{argument name="人物剪影颜色" default="朱红色"}人物剪影;如果没有人物,不得凭空添加。照片中具有识别意义的红柱、灯笼、门扇或标志性构件,也可以作为唯一的朱红色焦点,但不要让多个暖色元素争夺注意力。

使用真实纸本绘画质感:

bold black ink mass, broken lines, dry brush, muted colors, authentic paper texture.
Use this prompt in the VdoBloom image editor.
Opens the image editor with this prompt — add your own photo to generate.